


REQUEST A TOUR If you would like to see this home without being there in person, select the "Virtual Tour" option and your agent will contact you to discuss available opportunities.
In-PersonVirtual Tour

$ 799,999
Est. payment | /mo
4 Beds
2 Baths
$ 799,999
Est. payment | /mo
4 Beds
2 Baths
Key Details
Property Type Multi-Family
Sub Type Semi-Detached
Listing Status Active
Purchase Type For Sale
Approx. Sqft 1100-1500
Municipality Toronto W03
Subdivision Rockcliffe-Smythe
MLS Listing ID W12773632
Style 2-Storey
Bedrooms 4
Annual Tax Amount $3,687
Tax Year 2025
Property Sub-Type Semi-Detached
Lot Depth 100.0
Lot Front 30.0
Appx SqFt 1100-1500
Property Description
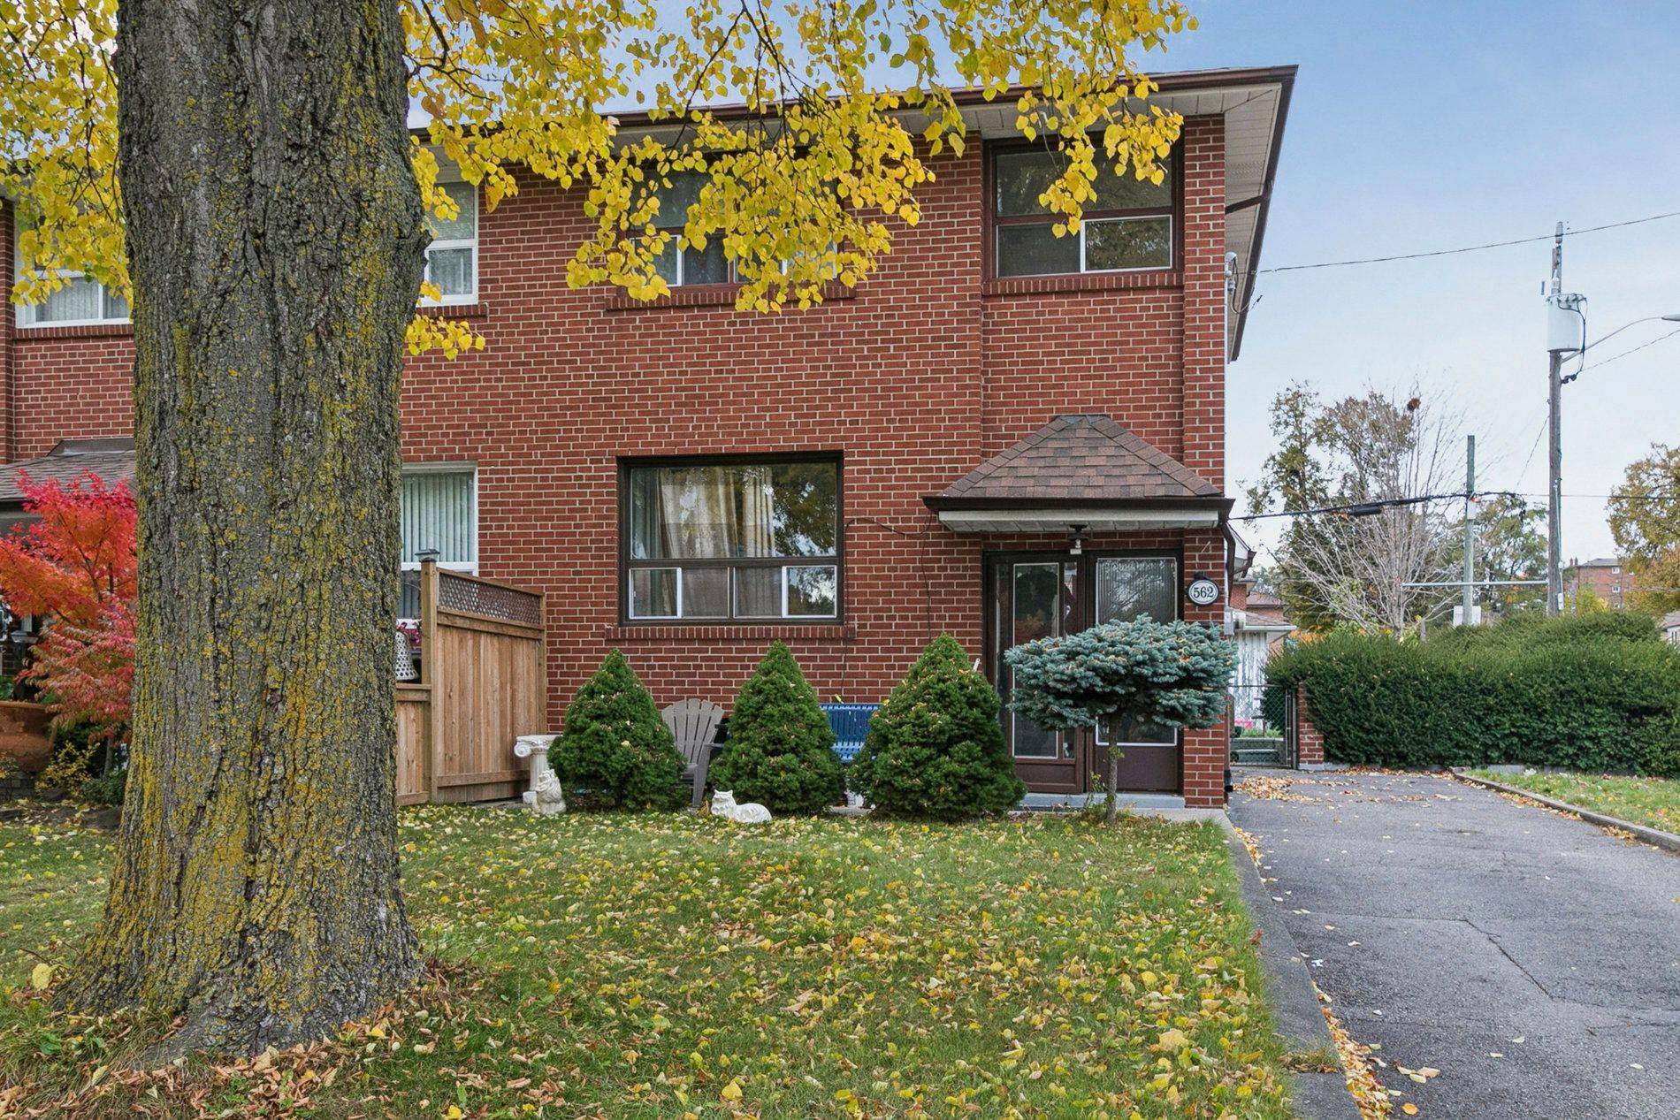
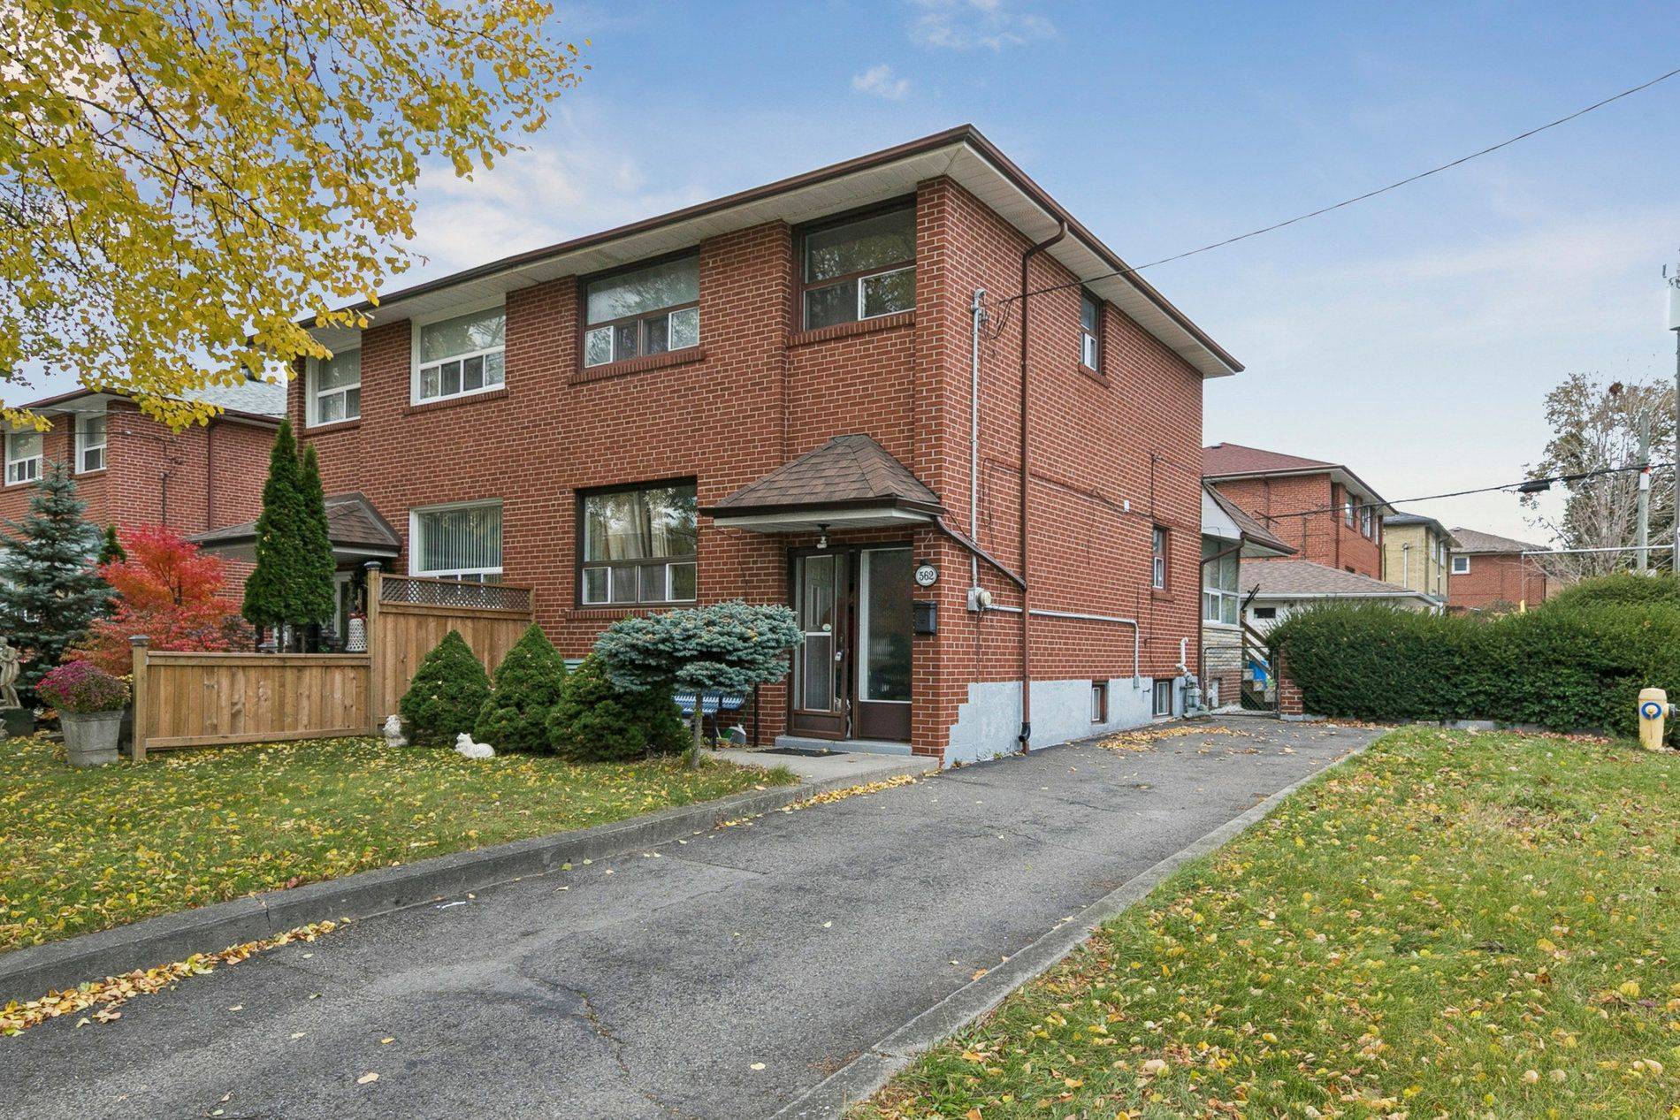
Exceptional value in Rockcliffe-Smythe. This semi-detached corner home presents a compelling investment opportunity with strong income and value-add potential. Featuring 3+1 bedrooms, rare two private driveways, and a detached garage, the property offers flexibility and multiple revenue possibilities. The spacious layout, combined with a basement kitchen and additional bedroom, is ideal for rental income, multi-generational living, or a strategic renovation to maximize returns. With green space at your doorstep and a location close to parks, transit, schools, and local amenities, this home is well positioned in a growing neighbourhood with long-term upside. A smart buy for investors seeking space, versatility, and future appreciation.
Location
Province ON
County Toronto
Community Toronto W03
Area Toronto
Rooms
Family Room Yes
Basement Finished
Kitchen 2
Separate Den/Office 1
Interior
Interior Features Carpet Free, In-Law Capability
Cooling Central Air
Fireplace Yes
Heat Source Gas
Exterior
Garage Spaces 1.0
Pool None
Roof Type Unknown
Lot Frontage 30.0
Lot Depth 100.0
Total Parking Spaces 5
Building
Foundation Concrete
Others
ParcelsYN No
Listed by RE/MAX WEST REALTY INC.
NEARBY SCHOOL & BUSINESS
GET MORE INFORMATION
QUICK SEARCH