
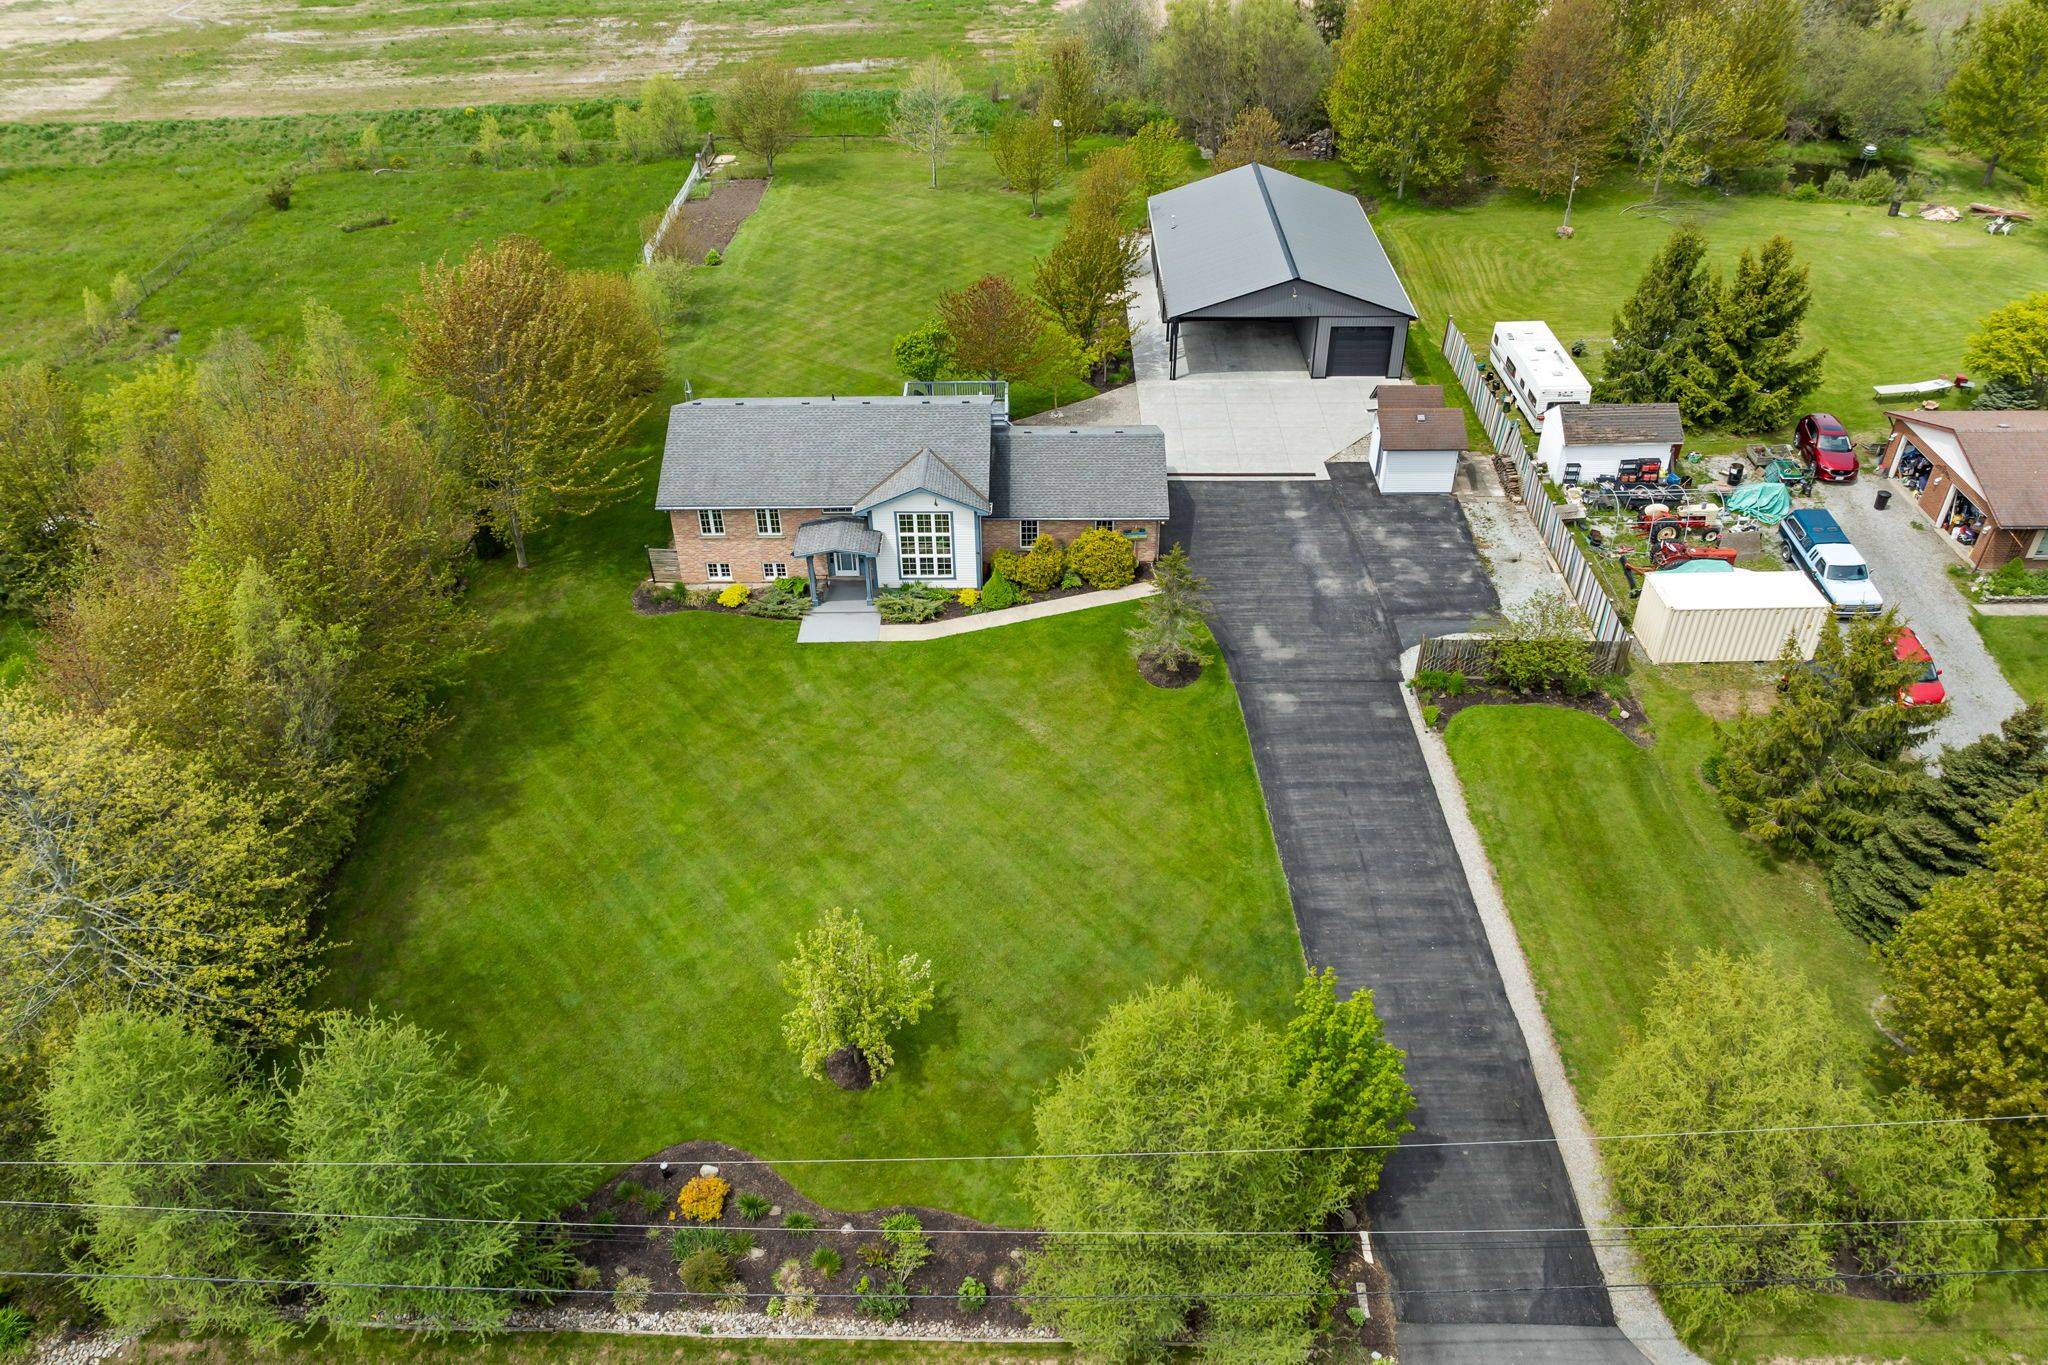

11660 Belleview Beach RD, Wainfleet, ON L0S 1V0
REQUEST A TOUR If you would like to see this home without being there in person, select the "Virtual Tour" option and your agent will contact you to discuss available opportunities.
In-PersonVirtual Tour
$ 885,000
Est. payment | /mo

3 Beds

2 Baths


Save
$ 885,000
Est. payment | /mo
Save

3 Beds

2 Baths

Key Details

Property Type Single Family Home

Sub Type Detached

Listing Status Active

Purchase Type For Sale

Approx. Sqft 1100-1500

Subdivision 880 - Lakeshore

MLS Listing ID X13170936

Style Bungalow-Raised

Bedrooms 3

Annual Tax Amount $7,850

Tax Year 2026

Property Sub-Type Detached

Lot Depth 297.59

Lot Front 149.16

Appx SqFt 1100-1500

Property Description

Quick possession is available on this 2+1 bedroom raised bungalow near the sandy shores of beautiful Lake Erie! Enjoy morning coffee or an evening cocktail on your rear deck as you listen to the calming waves of water lapping along the shore. Like to walk...you will love this dead end street or strolling to the pedestrian conservation Park in Morgan's Point. Two bedrooms with large closets, main 4 piece bath, bright living room with floor to ceiling windows, separate dining room with glass doors and inviting kitchen with lots of cabinetry complete the main floor. But... there is more! There is lots of room for generational living in the lower level with the extra bedroom and bath and huge family room with a cozy gas fireplace and walk-up to the attached heated and insulated double garage. But...there is more! You are absolutely going to love the detached heated and insulated 2000 sq ft shop with 3 garage doors with remotes and huge covered patio area. All of this on a beautifully landscaped 1 acre country lot just minutes to all the amenities of beautiful Port Colborne with its unique shops and eateries, area golf courses, bike trails, wineries, craft breweries and more!

Location

Province ON

County Niagara

Area Niagara

Rooms

Family Room No

Basement Finished with Walk-Out, Full, Finished

Kitchen 1

Separate Den/Office 1

Interior

Interior Features Auto Garage Door Remote, In-Law Capability, Primary Bedroom - Main Floor, Storage, Sump Pump, Upgraded Insulation, Water Heater Owned, Water Purifier

Cooling Central Air

Fireplaces Type Natural Gas

Fireplace Yes

Heat Source Gas

Exterior

Exterior Feature Deck, Landscaped

Parking Features Private Triple, Inside Entry

Garage Spaces 2.0

Pool None

Roof Type Asphalt Shingle

Topography Level

Lot Frontage 149.16

Lot Depth 297.59

Total Parking Spaces 14

Building

Building Age 16-30

Unit Features Beach,Cul de Sac/Dead End,Golf,Lake/Pond,Park,School Bus Route

Foundation Poured Concrete

Others

Security Features Carbon Monoxide Detectors,Smoke Detector

ParcelsYN No

Listed by RE/MAX NIAGARA REALTY LTD, BROKERAGE
RALPH RICHARDSON

+1(416) 523-6447

ralph@ralphrichardson.ca

119 Merton Street, Toronto

GET MORE INFORMATION

Name
Phone*
Message

Go tour this home

11660 Belleview Beach RD