
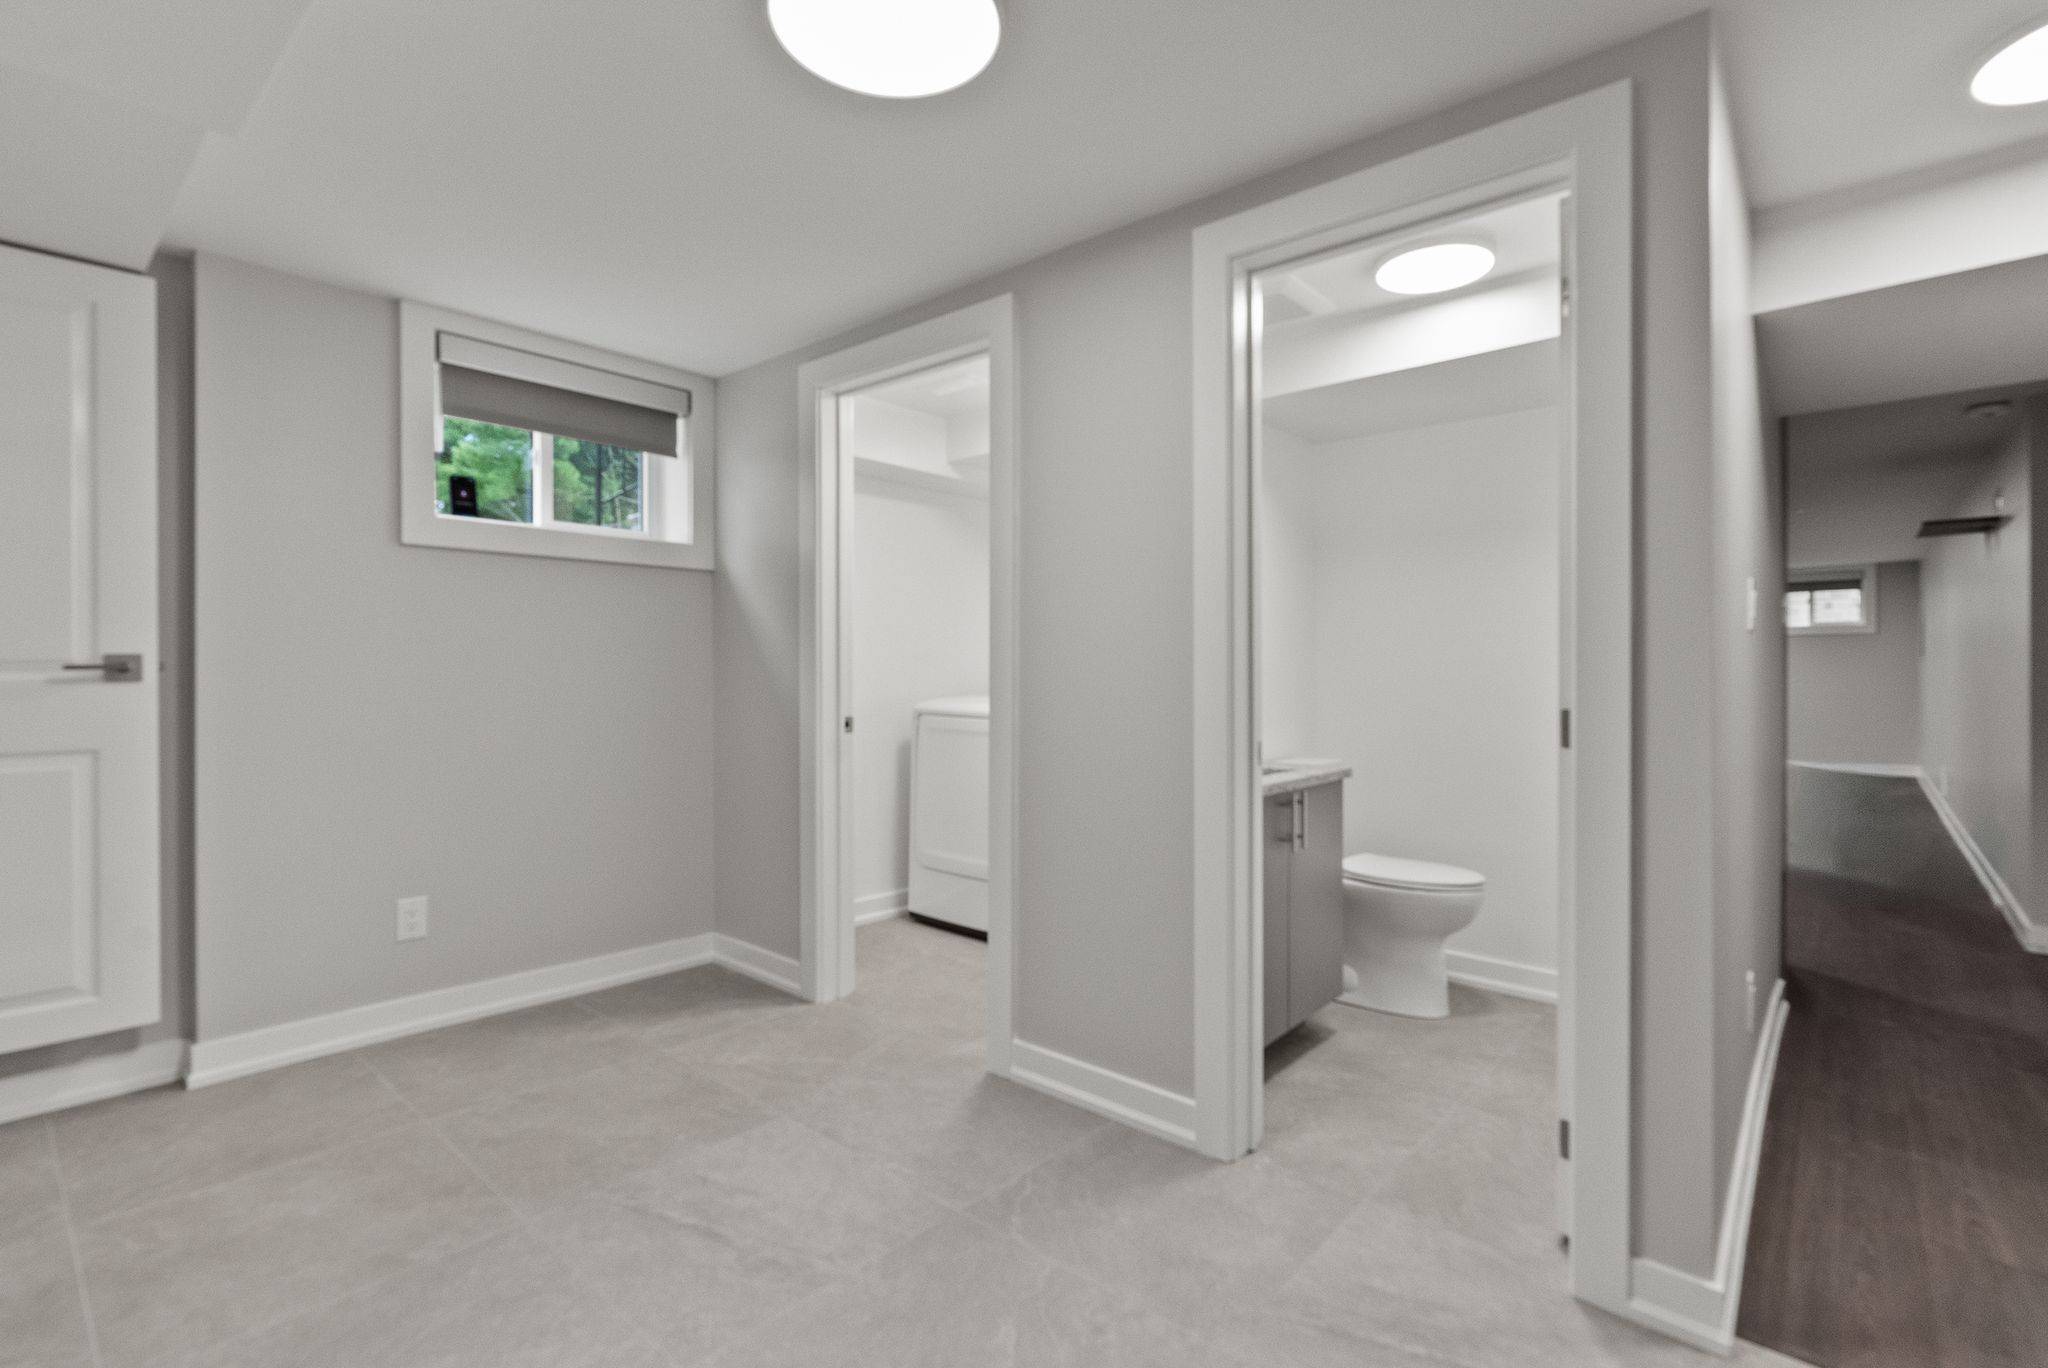

403 Pleasant Park RD #Unit B (basement), Alta Vista And Area, ON K1H 5M9
REQUEST A TOUR If you would like to see this home without being there in person, select the "Virtual Tour" option and your agent will contact you to discuss available opportunities.
In-PersonVirtual Tour
$ 2,500

2 Baths


Save
$ 2,500
Save

2 Baths

Key Details

Property Type Single Family Home, Condo

Sub Type Lower Level

Listing Status Active

Purchase Type For Rent

Approx. Sqft 1100-1500

Subdivision 3606 - Alta Vista/Faircrest Heights

MLS Listing ID X13691120

Style Bungalow

Property Sub-Type Lower Level

Lot Depth 209.81

Lot Front 82.0

Appx SqFt 1100-1500

Property Description

BRAND NEW UNBEATABLE LOCATION: Ideal for medical staff and professionals-just a 2-minute drive or short walk to CHEO and The Ottawa Hospital General Campus. Be the first to live in this completely rebuilt unit, featuring high-end modern finishes throughout. Thoughtfully designed with a bright, open-concept living area and a stylish kitchen complete with granite countertops, modern cabinetry, and full-size appliances. The suite features two bedrooms, a main full bath, plus a convenient half-bath powder room for guests. Includes a private entrance, in-suite laundry, extra storage space, 2 designated parking spaces, and access to a shared backyard outdoor space. Steps to public transit for a seamless downtown commute. Move-in ready! Fully retrofitted and built up to code for safe, independent living. Includes all utilities, snow removal and lawn maintenance.

Location

Province ON

County Ottawa

Area Ottawa

Rooms

Family Room No

Basement Apartment, Finished, Separate Entrance, Full

Kitchen 1

Separate Den/Office 2

Interior

Interior Features Carpet Free, Storage

Cooling Central Air

Fireplace No

Heat Source Gas

Exterior

Parking Features Lane, Available, Private Double, Reserved/Assigned

Garage Spaces 2.0

Pool None

Waterfront Description None

Roof Type Asphalt Shingle

Lot Frontage 82.0

Lot Depth 209.81

Total Parking Spaces 2

Building

Unit Features Fenced Yard,Hospital,Public Transit,School

Foundation Concrete

Others

ParcelsYN Yes

Listed by RE/MAX ABSOLUTE REALTY INC.
RALPH RICHARDSON

+1(416) 523-6447

ralph@ralphrichardson.ca

119 Merton Street, Toronto

GET MORE INFORMATION

Name
Phone*
Message

Go tour this home

403 Pleasant Park RD #Unit B (basement)