
-
-
For more information regarding the value of a property, please contact us for a free consultation.
3 Beds
4 Baths
Key Details
Sold Price -
Property Type Single Family Home
Sub Type Detached
Listing Status Sold
Purchase Type For Sale
Approx. Sqft 1500-2000
Subdivision Leaside
MLS Listing ID C13092006
Style 2-Storey
Bedrooms 3
Annual Tax Amount $12,932
Tax Year 2025
Property Sub-Type Detached
Appx SqFt 1500-2000
Property Description
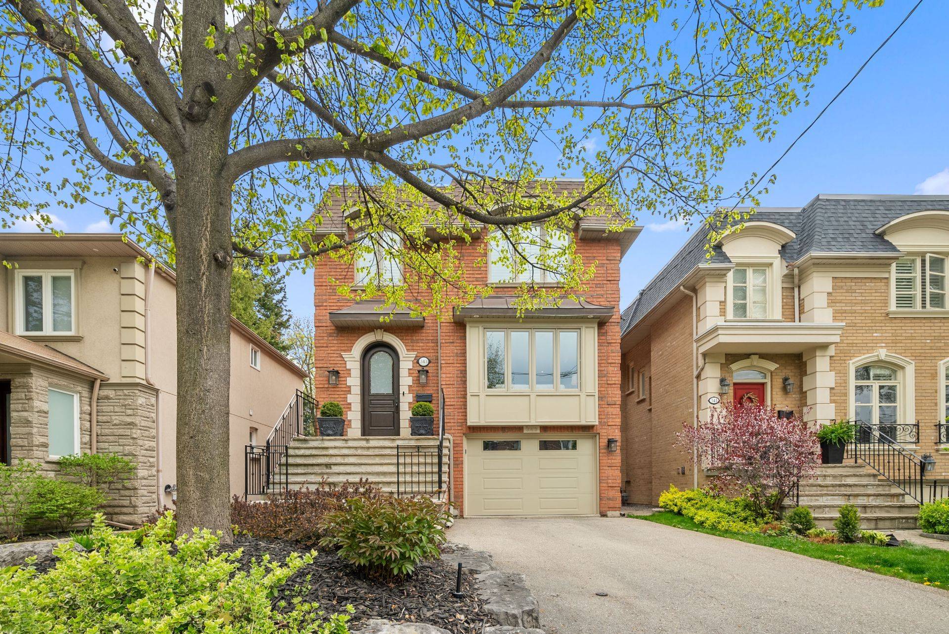
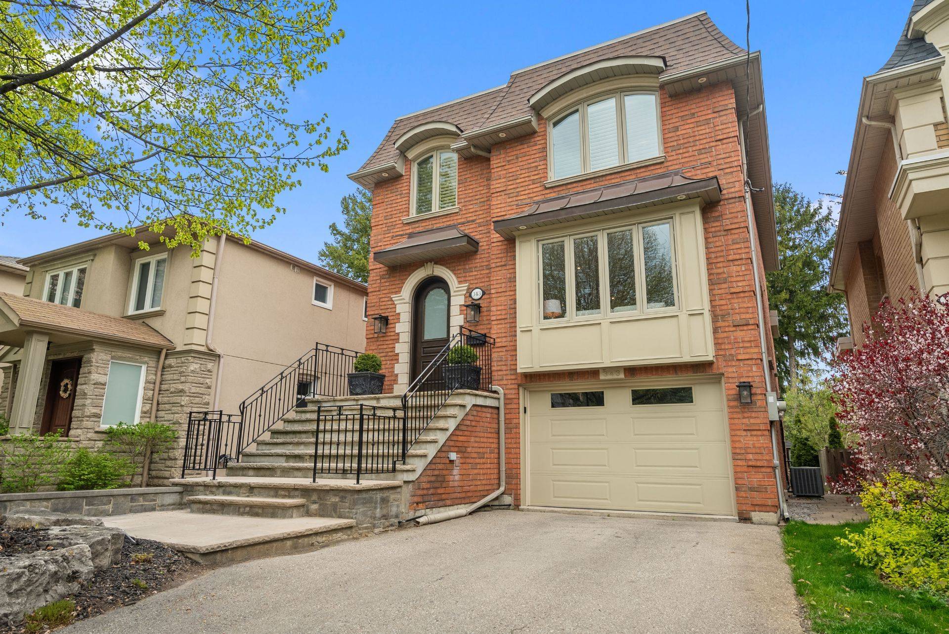
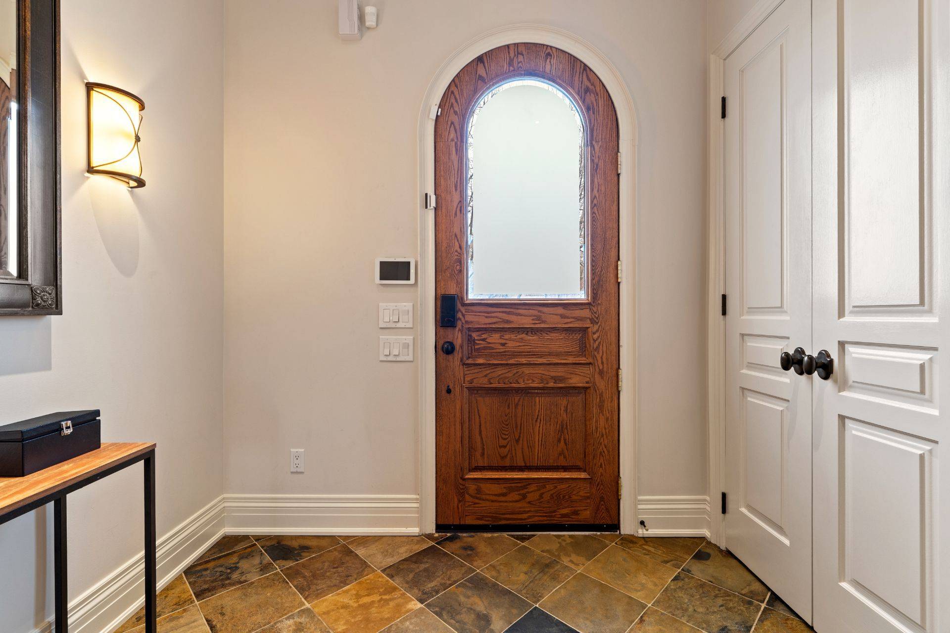
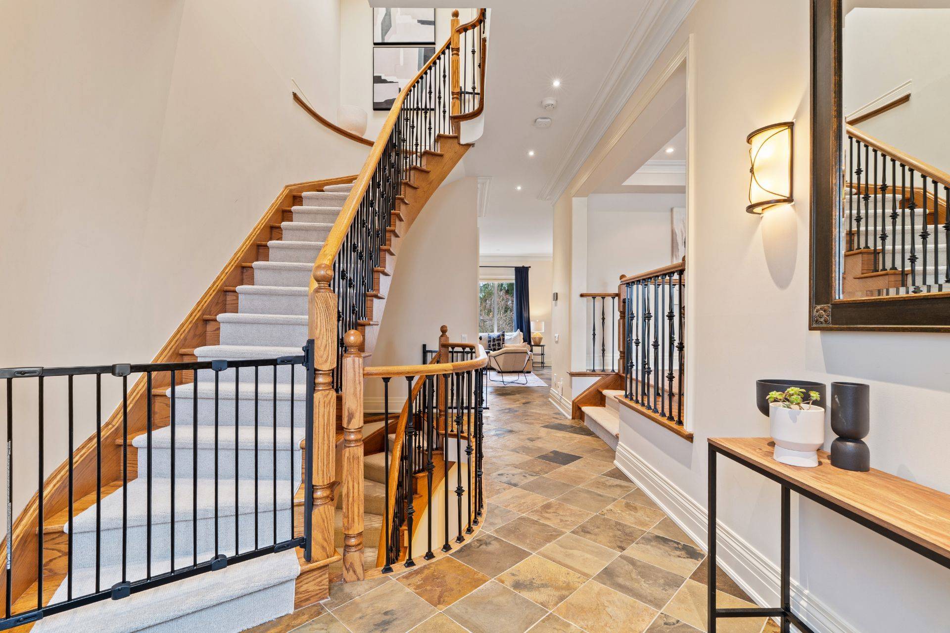
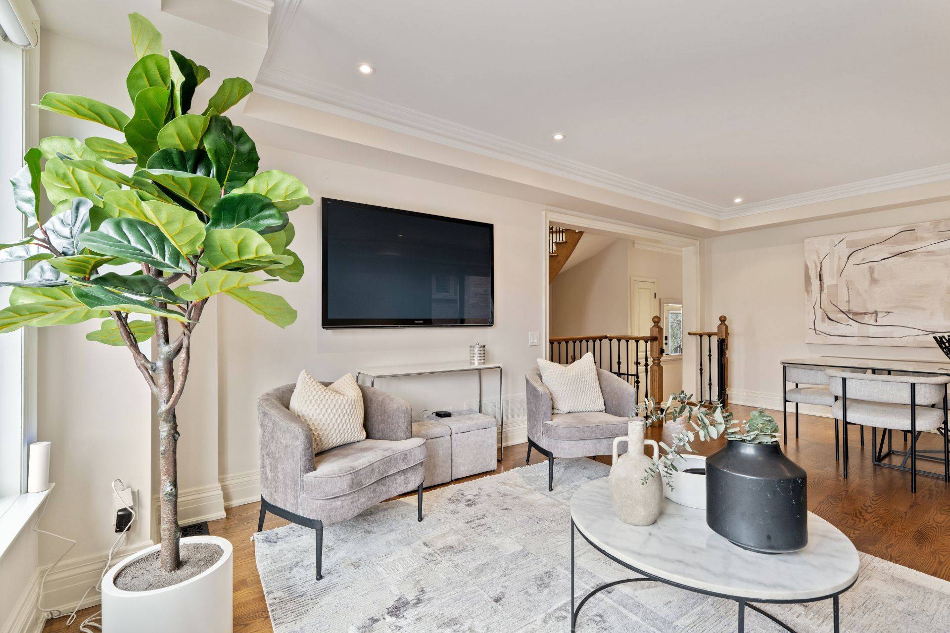
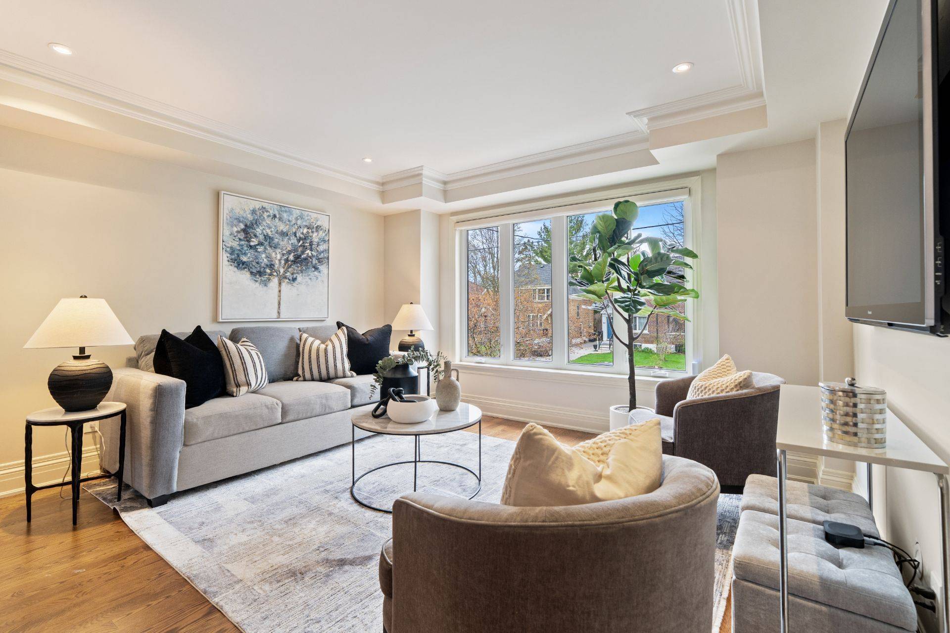
Welcome to 343 Laird Drive, a beautifully maintained family home in the heart of North Leaside. Offering three bedrooms and four bathrooms, this residence combines comfort, functionality, and thoughtful updates throughout. A welcoming foyer with a double closet leads into a bright and spacious main floor. The open-concept living and dining areas are perfect for both everyday living and entertaining, while the well-appointed kitchen with high-end appliances and a centre island, overlooks the breakfast area and family room with gas fireplace, creating a warm and connected space for family life. Walk-out from both the kitchen and family room to a private, landscaped backyard designed for easy enjoyment. A tucked away two piece powder room completes the main level. Upstairs, the primary bedroom offers a peaceful retreat with a double door entrance, renovated ensuite and walk-in closet with custom built-ins and a combo washer dryer for added convenience. Two well-appointed additional bedrooms with double closets and easy access to a four-piece bathroom, and a linen closet provide plenty of space for a growing family. The lower level adds incredible flexibility, with high ceilings throughout, a large recreation room that could easily be converted to a fourth bedroom with a custom Murphy bed in place, full bathroom, secondary laundry, and ample storage. The lower level walk-out to the professional landscaped backyard featuring a large Trex deck, artificial turf, and mature trees. This outdoor space is both beautiful and low-maintenance, with irrigation systems in the back for added convenience. Built-in 1-car garage has direct access to the lower level. Ideally located close to top-rated schools and in school district for Northlea Elementary, steps to the Eglinton LRT and the shops and restaurants along Bayview Avenue and Eglinton, and nearby parks and greenspaces, including Serena Gundy and Sunnybrook Park.
Location
Province ON
County Toronto
Community Toronto C11
Area Toronto
Rooms
Family Room Yes
Kitchen 1
Interior
Cooling Central Air
Fireplaces Number 1
Exterior
Exterior Feature Deck, Lawn Sprinkler System
Parking Features Private
Garage Spaces 1.0
Pool None
Roof Type Shingles
Building
Building Age 16-30
Foundation Poured Concrete
New Construction true
Read Less Info
Want to know what your home might be worth? Contact us for a FREE valuation!

Our team is ready to help you sell your home for the highest possible price ASAP
Nearby Schools & Businesses