


-
-
For more information regarding the value of a property, please contact us for a free consultation.
3 Beds
3 Baths
Key Details
Sold Price -
Property Type Single Family Home
Sub Type Detached
Listing Status Sold
Purchase Type For Sale
Approx. Sqft 1500-2000
Subdivision Lawrence Park South
MLS Listing ID C12944954
Style 2-Storey
Bedrooms 3
Annual Tax Amount $13,016
Tax Year 2025
Property Sub-Type Detached
Appx SqFt 1500-2000
Property Description
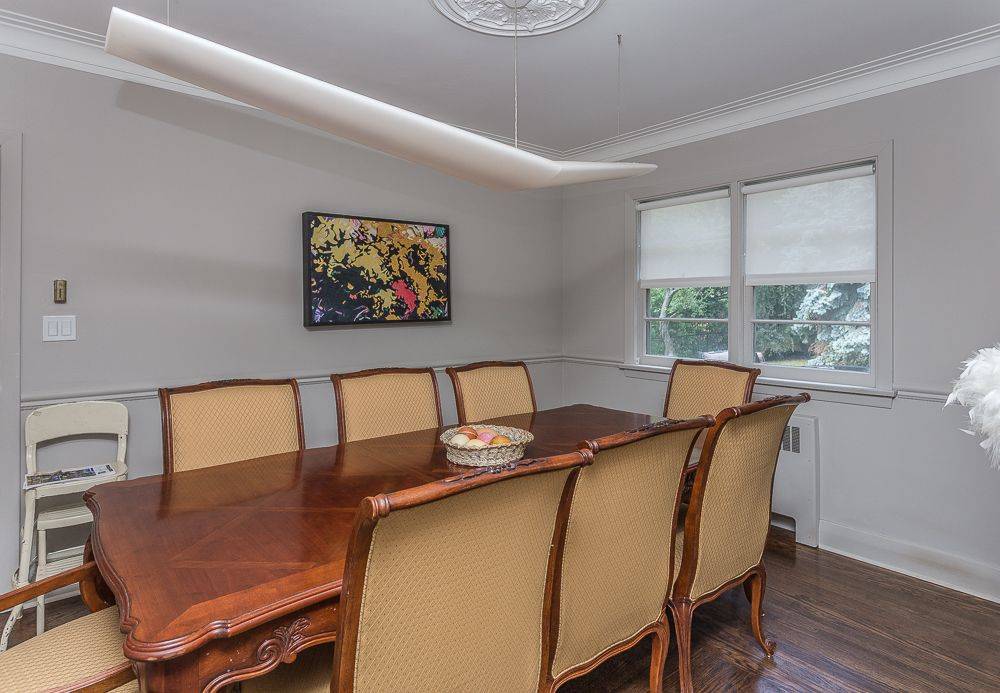
An exceptional offering on a prestigious and secluded cul-de-sac, overlooking the serene Blythwood Ravine. This rare opportunity presents a prime 50 x 135 ft lot on one of the neighbourhood's most coveted streets, surrounded by some of Lawrence Park's finest residences. Ideal for end-users and builders alike, live comfortably, plan a renovation to suit your vision, or create a bespoke dream home. The location is superb just steps to the highly regarded Blythwood Jr. Public School, Sherwood Park, and ravine trails. The main level features a living room with fireplace, separate dining room, kitchen and a versatile family room with a 2-piece ensuite, easily adaptable as a third bedroom. Second floor features a spacious primary suite with 2-pc bath & closet, a 2nd bedroom with closet, a 4-pc washroom and a large storage closet. Lower level recreation room with fireplace, laundry room and direct access to garage. Gorgeous large fenced backyard on a 50 ft x 135ft lot. A built-in single-car garage with private drive offers generous parking. Effortless connectivity to Bayview Avenue, Yonge Street, Mount Pleasant Road, downtown, Hwy 401 and the TTC. Conveniently close to Sunnybrook Hospital, the Granite Club and some of Toronto's most distinguished private schools, including Toronto French School, Crescent School, Havergal College, and St. Clement's School. This is a unique offering to acquire a premier location in a distinguished neighbourhood, within a top-tier school district. (please note that some interior photos are from a prior listing)
Location
Province ON
County Toronto
Community Toronto C04
Area Toronto
Rooms
Family Room Yes
Kitchen 1
Interior
Cooling Central Air
Fireplaces Number 2
Exterior
Garage Spaces 1.0
Pool None
View Trees/Woods
Roof Type Unknown
Building
Foundation Concrete
Read Less Info
Want to know what your home might be worth? Contact us for a FREE valuation!

Our team is ready to help you sell your home for the highest possible price ASAP
Nearby Schools & Businesses