




-
-
For more information regarding the value of a property, please contact us for a free consultation.
3 Beds
3 Baths
Key Details
Sold Price -
Property Type Single Family Home
Sub Type Detached
Listing Status Sold
Purchase Type For Sale
Approx. Sqft 2000-2500
Subdivision Mount Pleasant East
MLS Listing ID C13756732
Style 2-Storey
Bedrooms 3
Annual Tax Amount $10,512
Tax Year 2026
Property Sub-Type Detached
Appx SqFt 2000-2500
Property Description
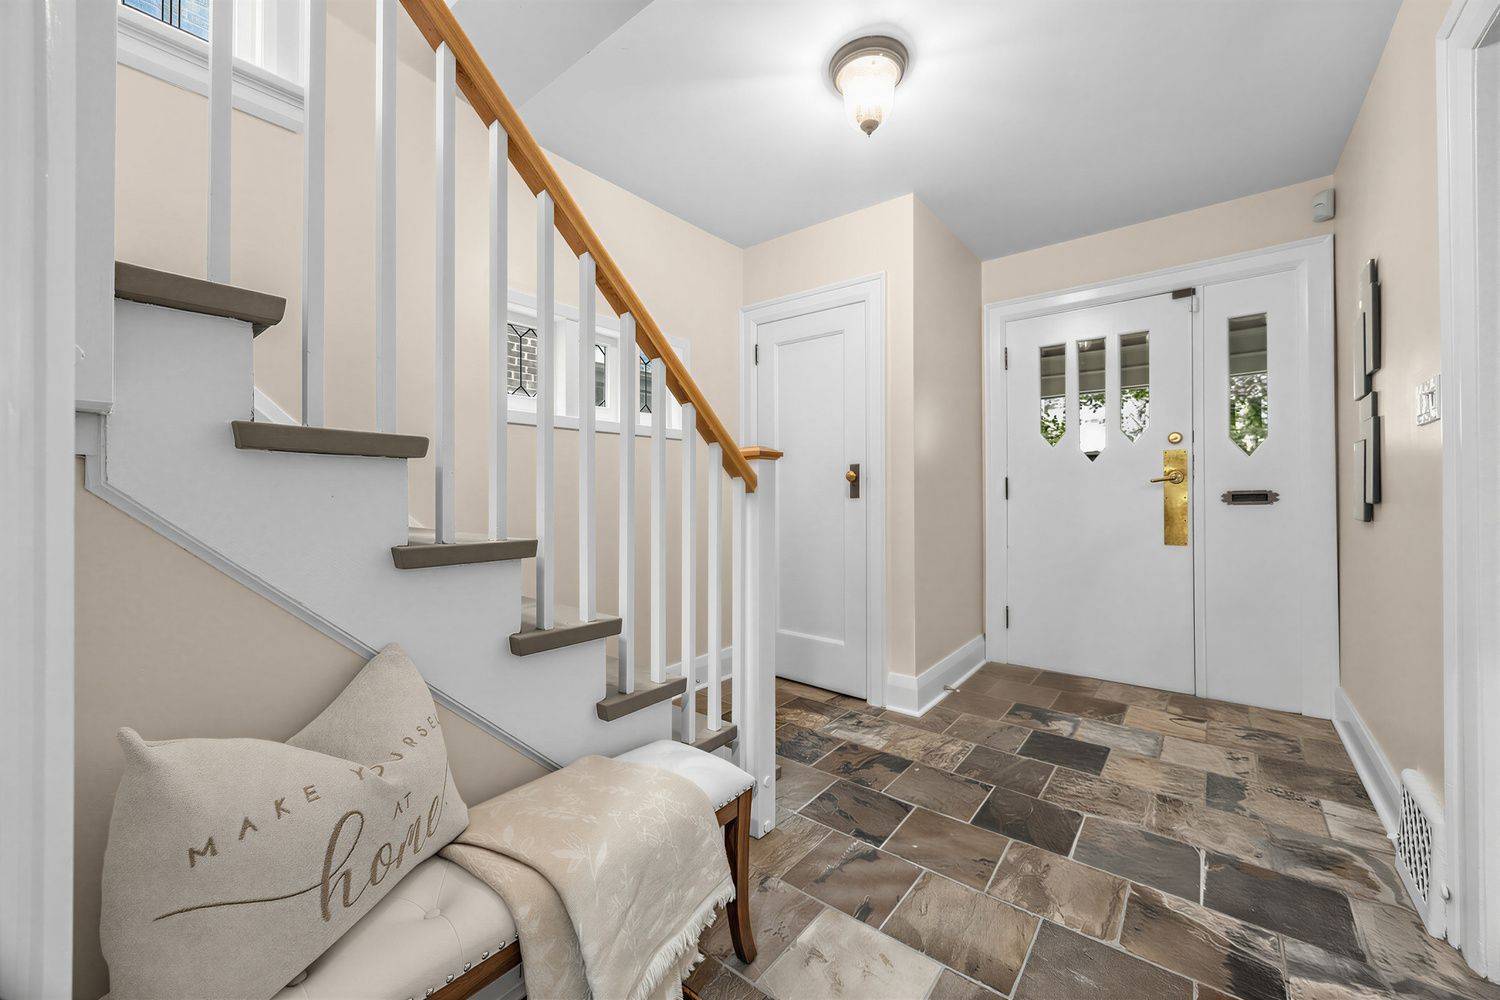
Exceptional detached home on a prime south-facing lot in coveted Sherwood Park. The main floor features formal living and dining rooms, an updated kitchen with double sink, Corian countertops, , and a sun-filled family room walking out to a private deck and garden. Upstairs boasts a primary retreat with its own walk-out deck, walk-in closet, and ensuite, alongside spacious bedrooms and renovated bathrooms. Complete with a finished lower level with separate entrance, this turnkey residence is located in the top-ranked Blythwood Public School, Glenview Senior Public School and North Toronto Collegiate Institute district, steps to Sherwood Park, the subway, and Yonge Street amenities.
Location
Province ON
County Toronto
Community Toronto C10
Area Toronto
Rooms
Family Room Yes
Kitchen 1
Interior
Cooling Central Air
Fireplaces Number 2
Fireplaces Type Natural Gas, Family Room, Other, Living Room
Exterior
Parking Features Mutual
Garage Spaces 1.0
Pool None
Roof Type Asphalt Shingle,Flat
Building
Foundation Unknown
Read Less Info
Want to know what your home might be worth? Contact us for a FREE valuation!

Our team is ready to help you sell your home for the highest possible price ASAP
Nearby Schools & Businesses